en

en
// Nice North - Saint-Sylvestre Hills //
In the heart of a residential area typical of Nice, and close to the shops of Place Goiran and road networks towards Monaco and Cannes.
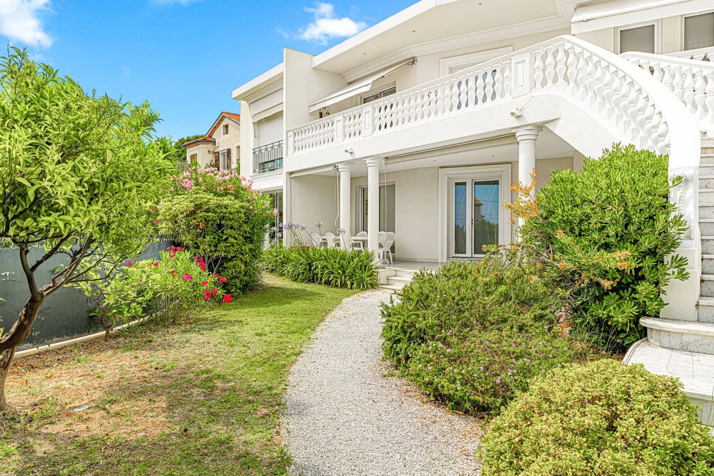
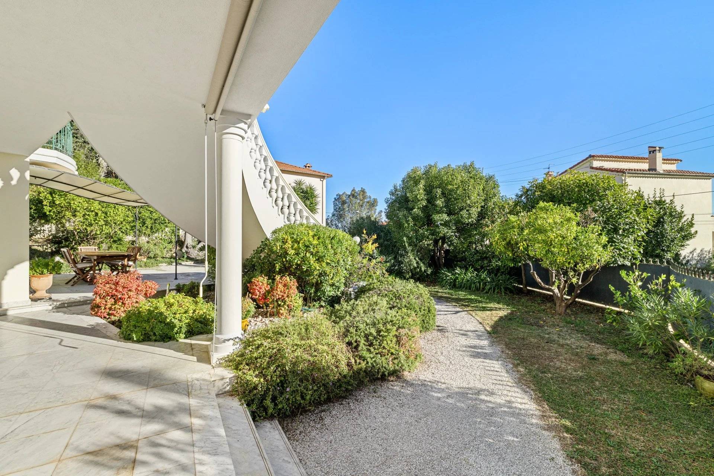
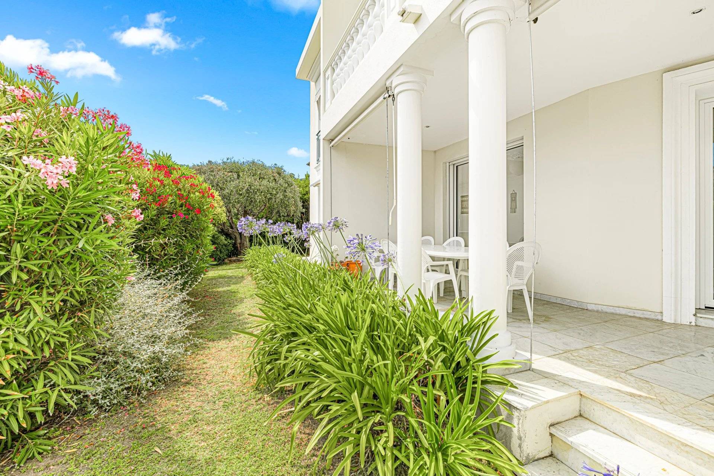
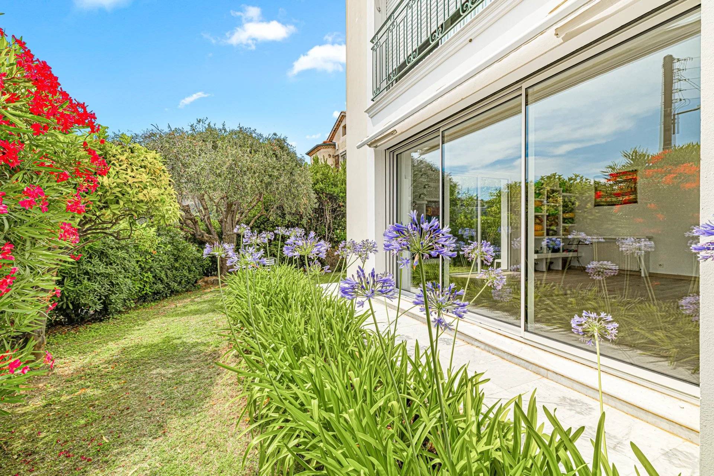
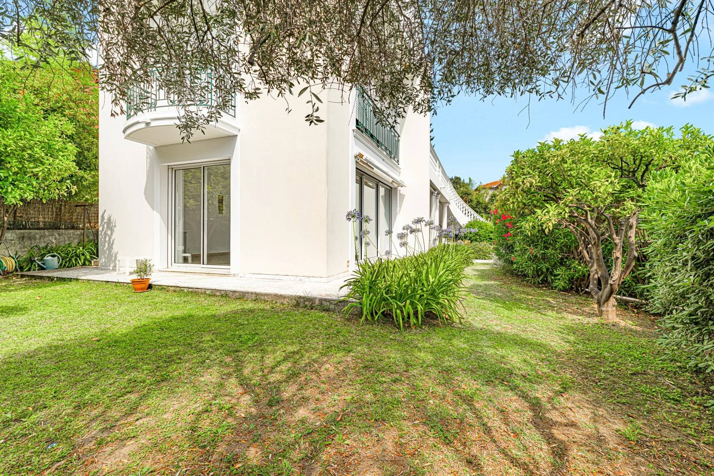
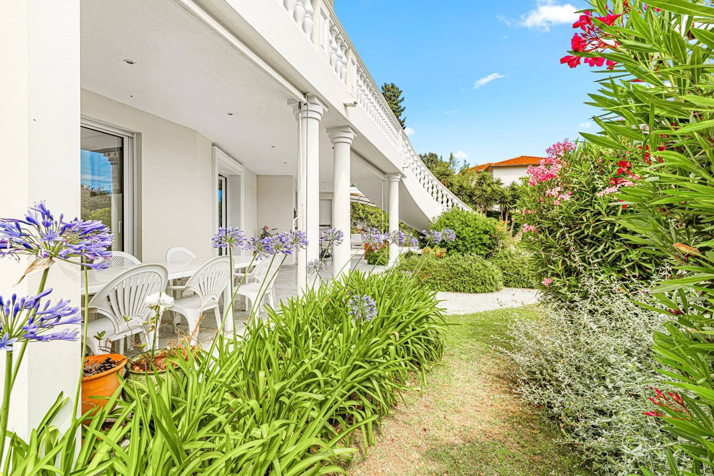
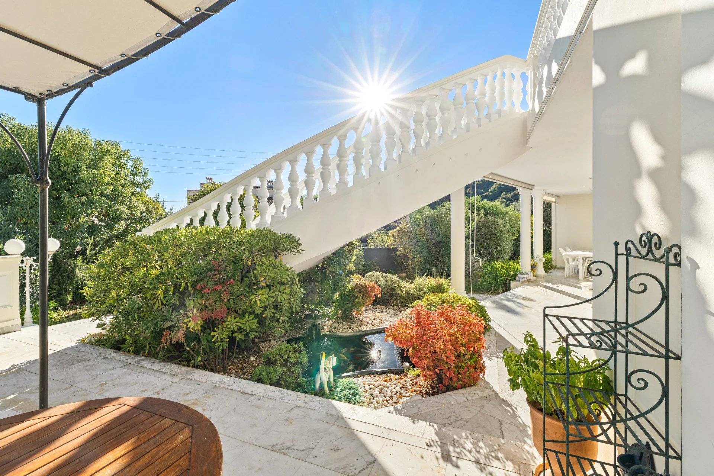
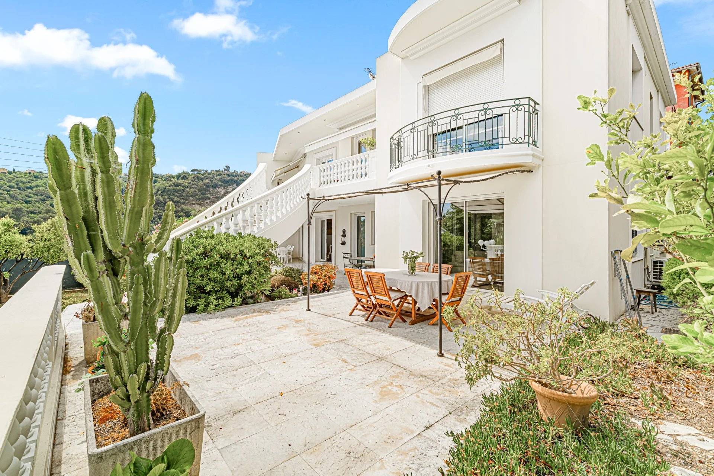
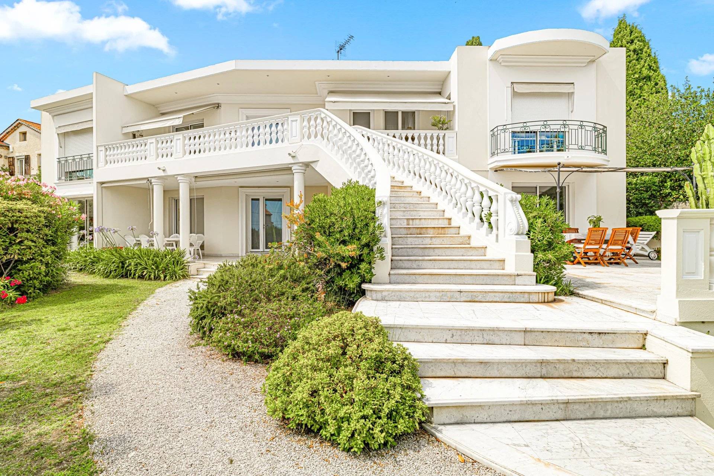
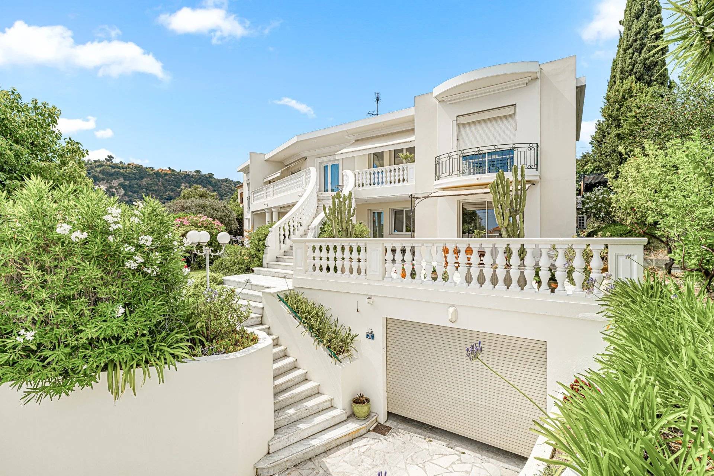
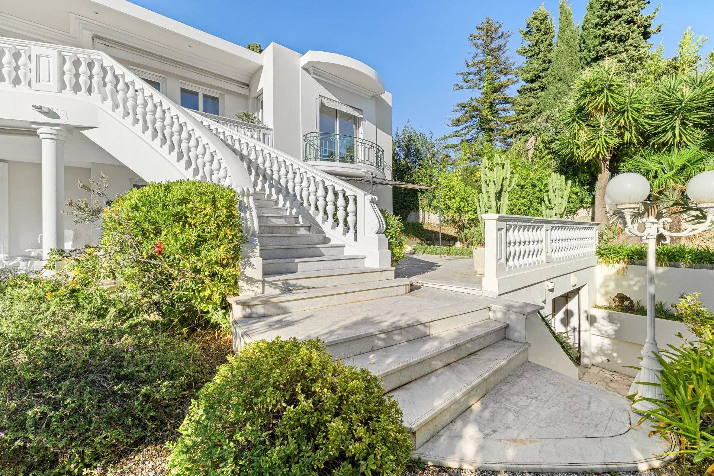
Superb luxurious architect-designed villa of 240m2, built in 1990 on two levels and a flat, idyllic 750m2 plot planted with various Mediterranean species and fruit trees, in absolute calm.
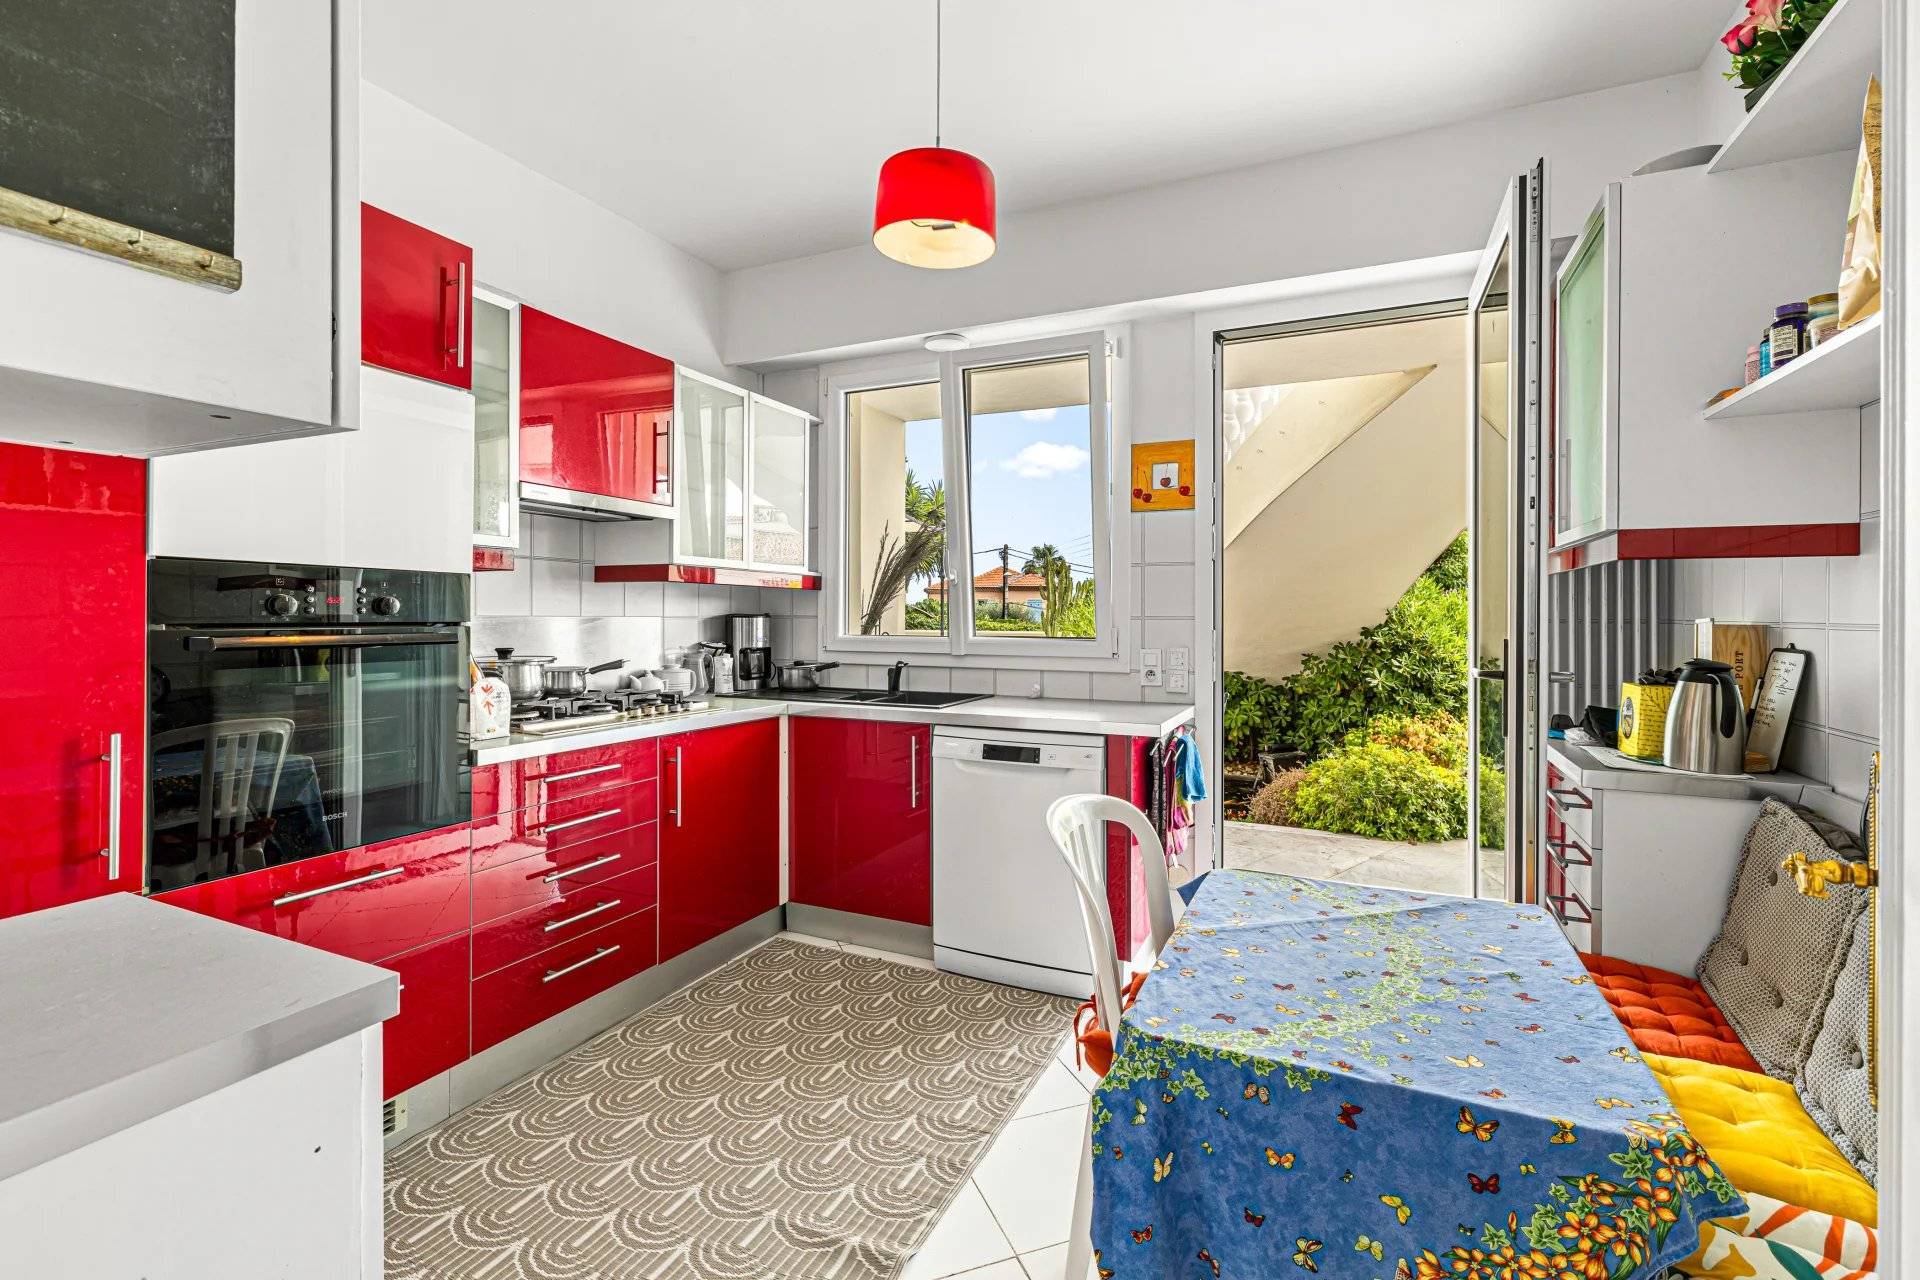
A villa in excellent condition, renovated facade and roof, consisting of two three-room apartments of 117m2 each with similar layouts, both benefiting from independent access from the outside but also connected internally.
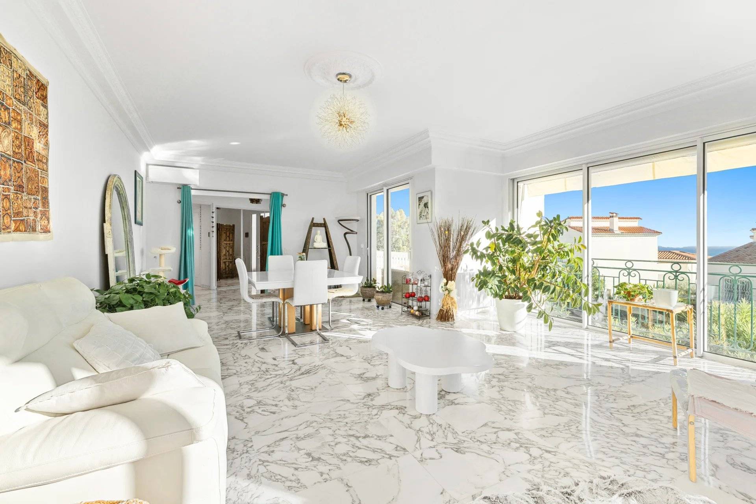
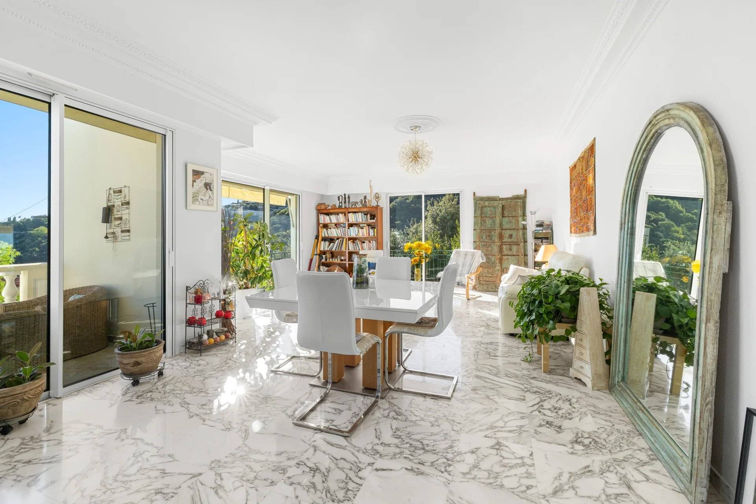
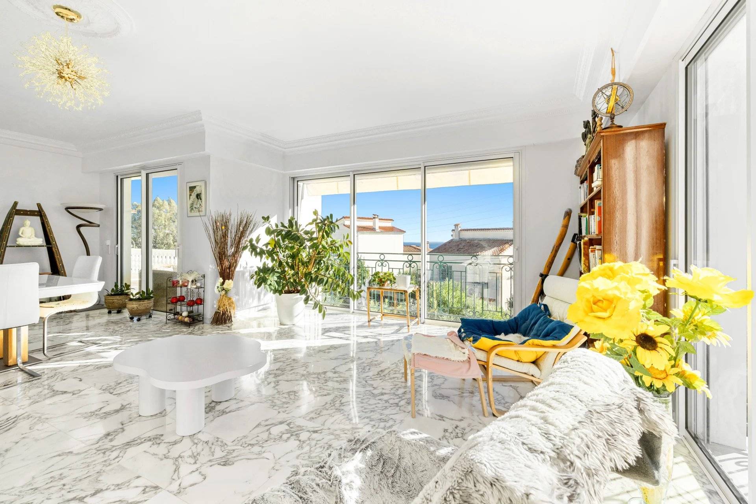
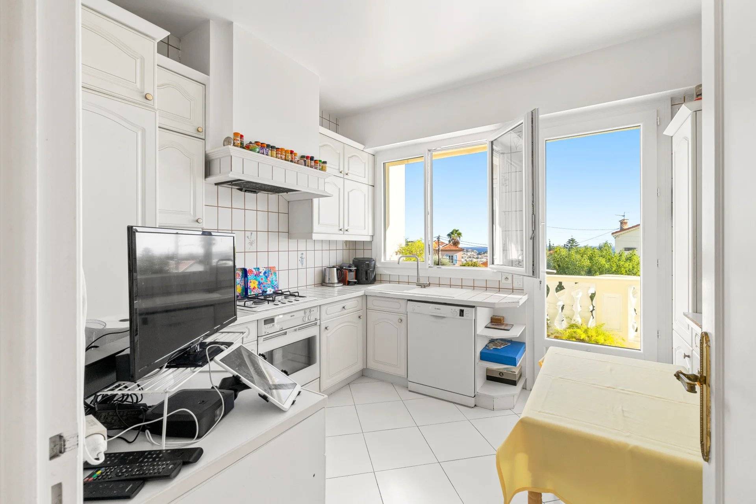
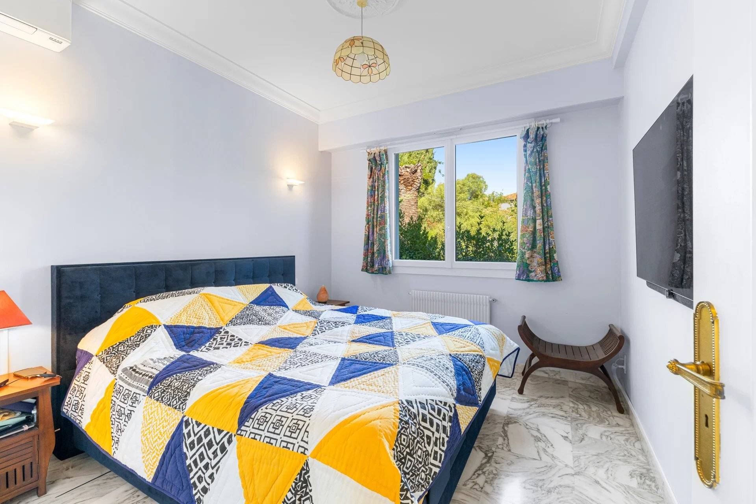
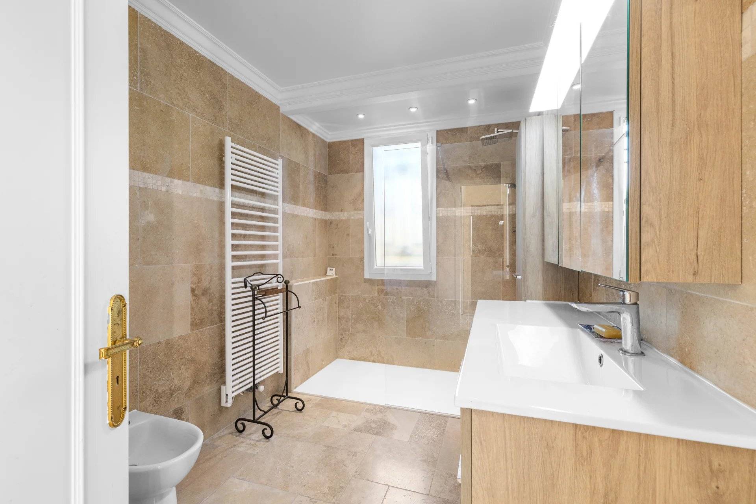
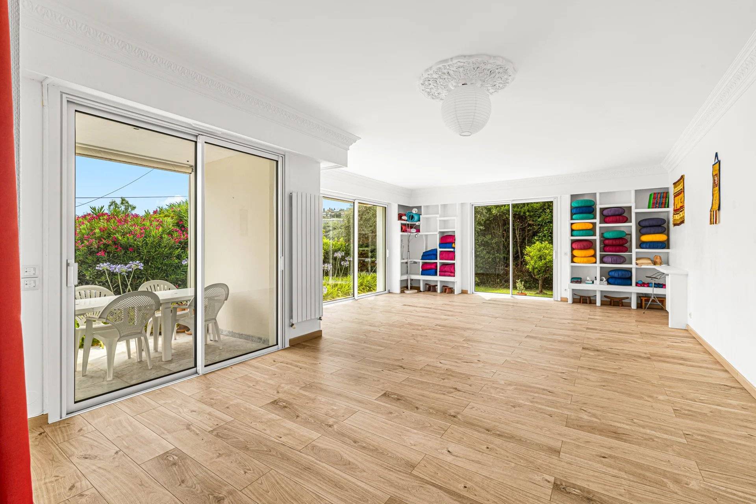
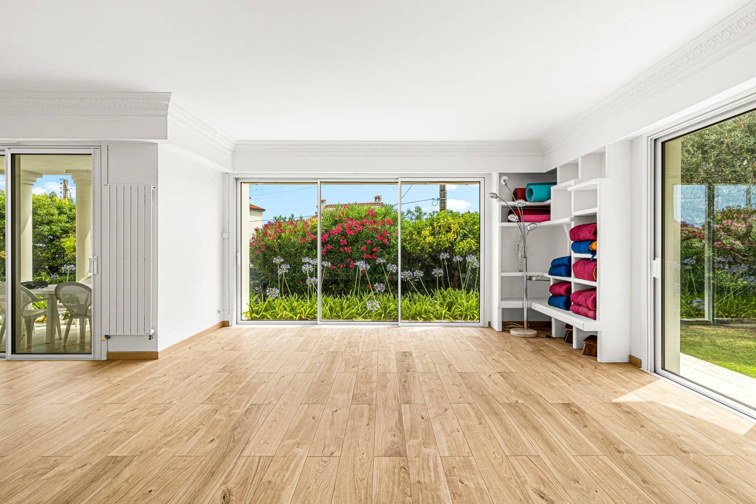
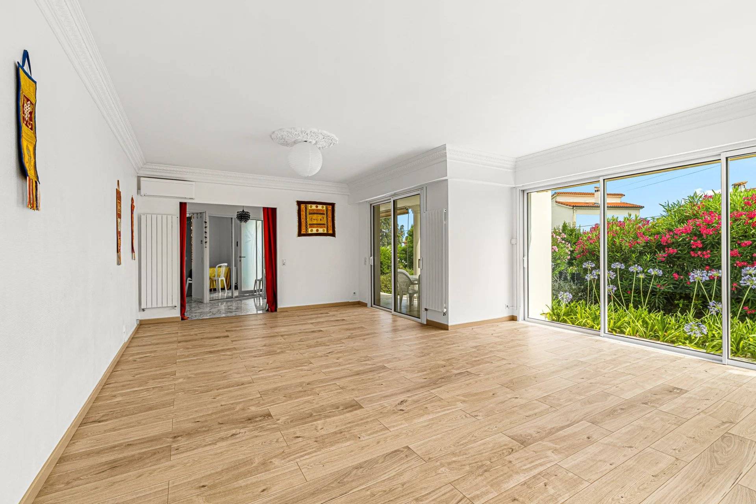
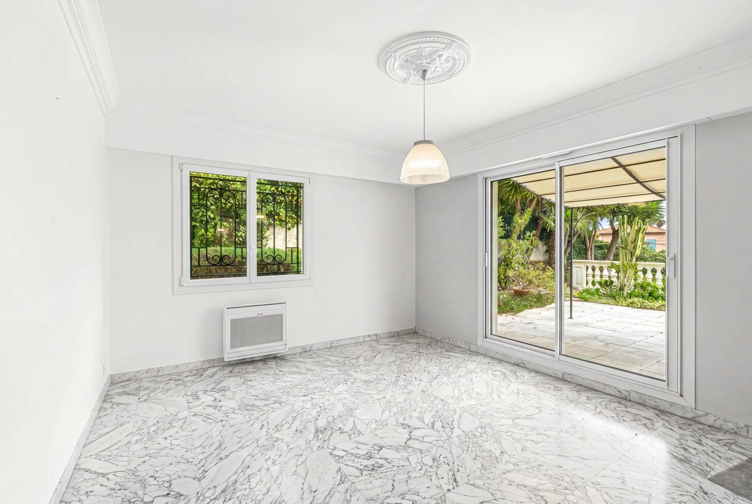
They are arranged as follows: Entrance, separate kitchen, large 42m2 living room, hall, two en-suite bedrooms with complete private bathrooms/showers, and separate toilets.
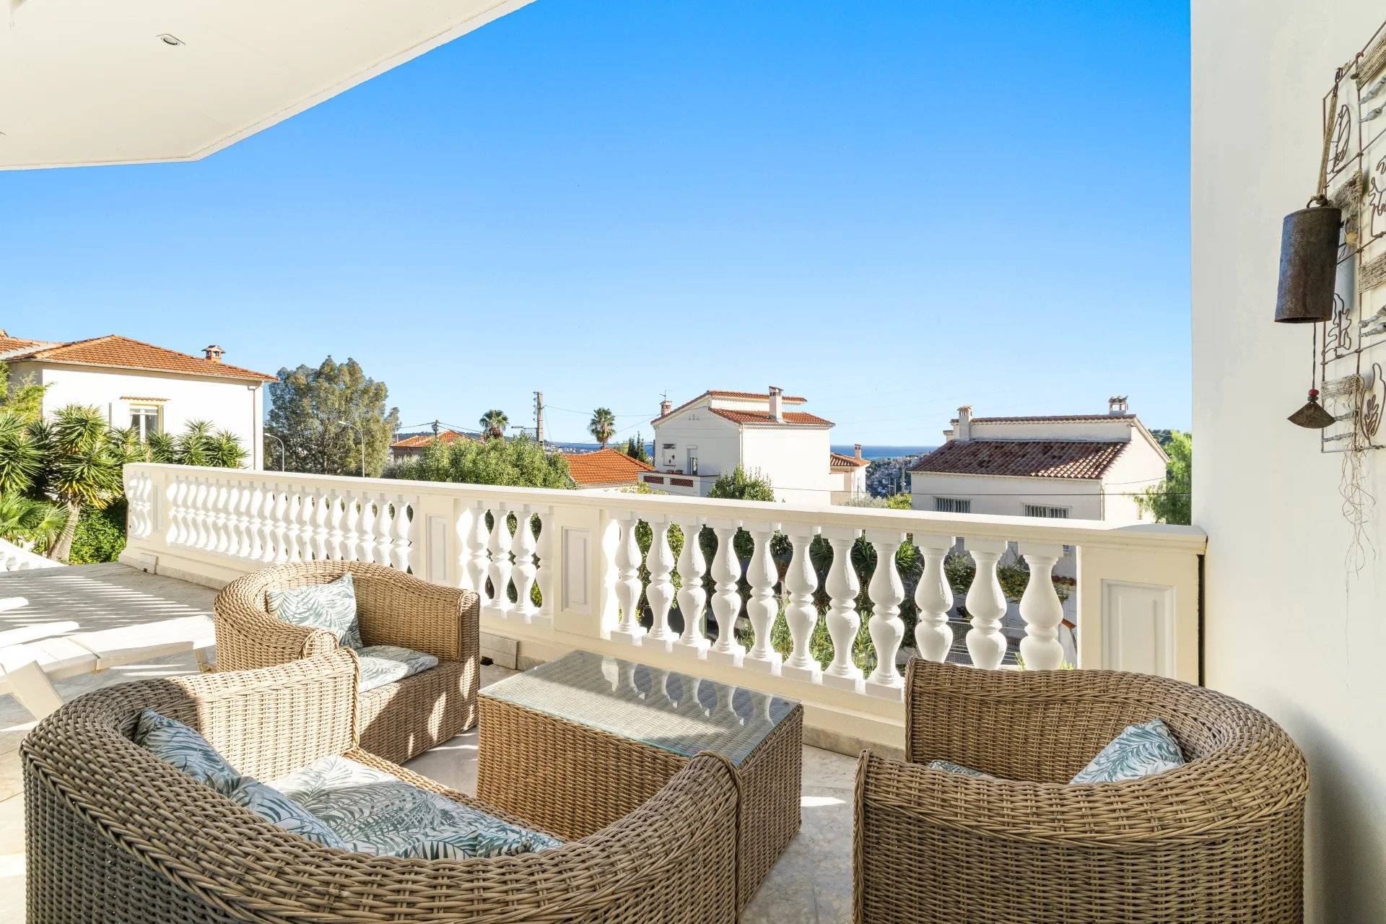
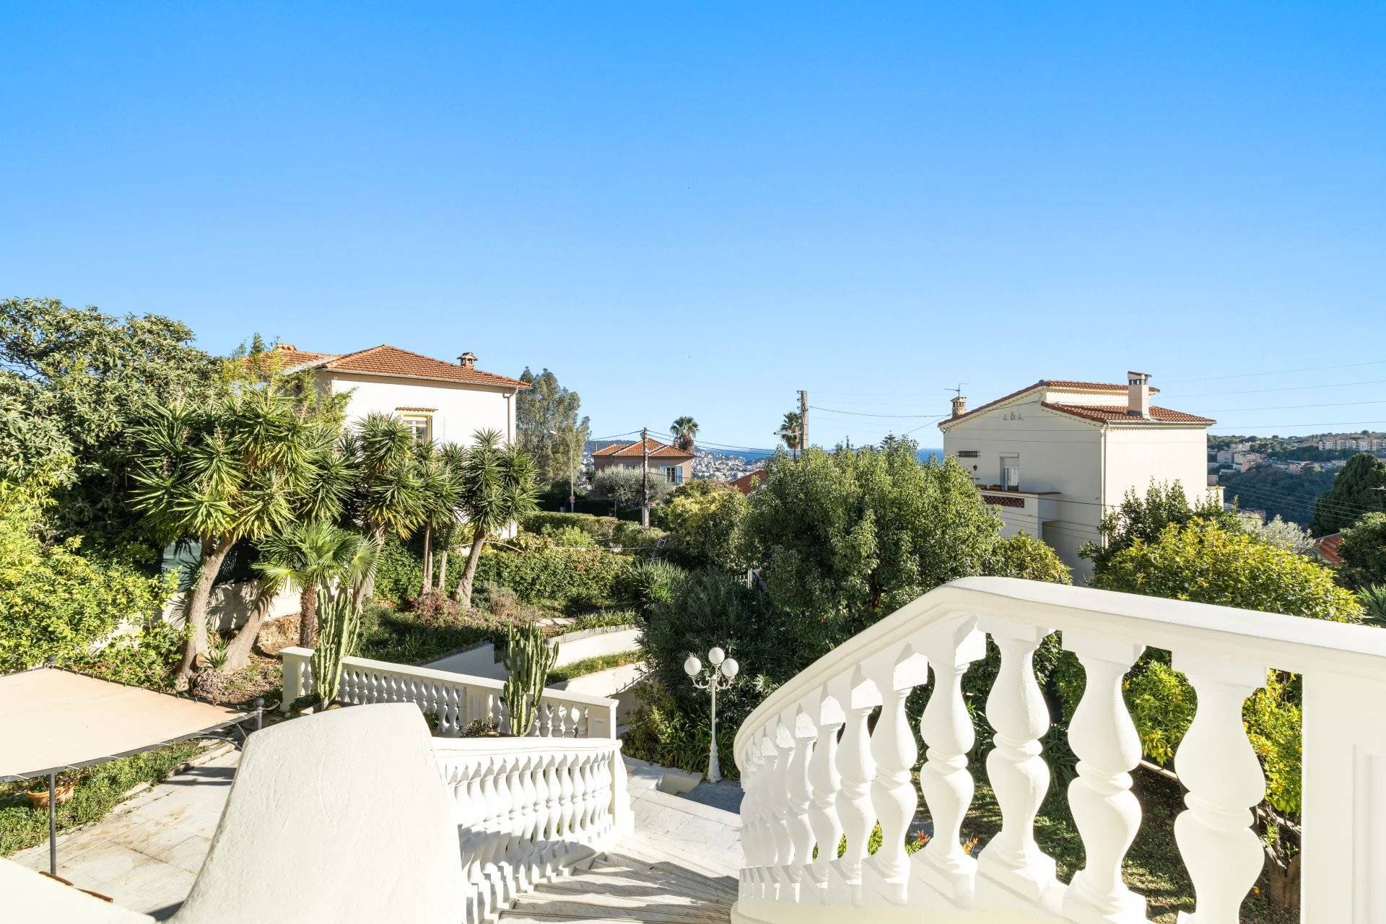
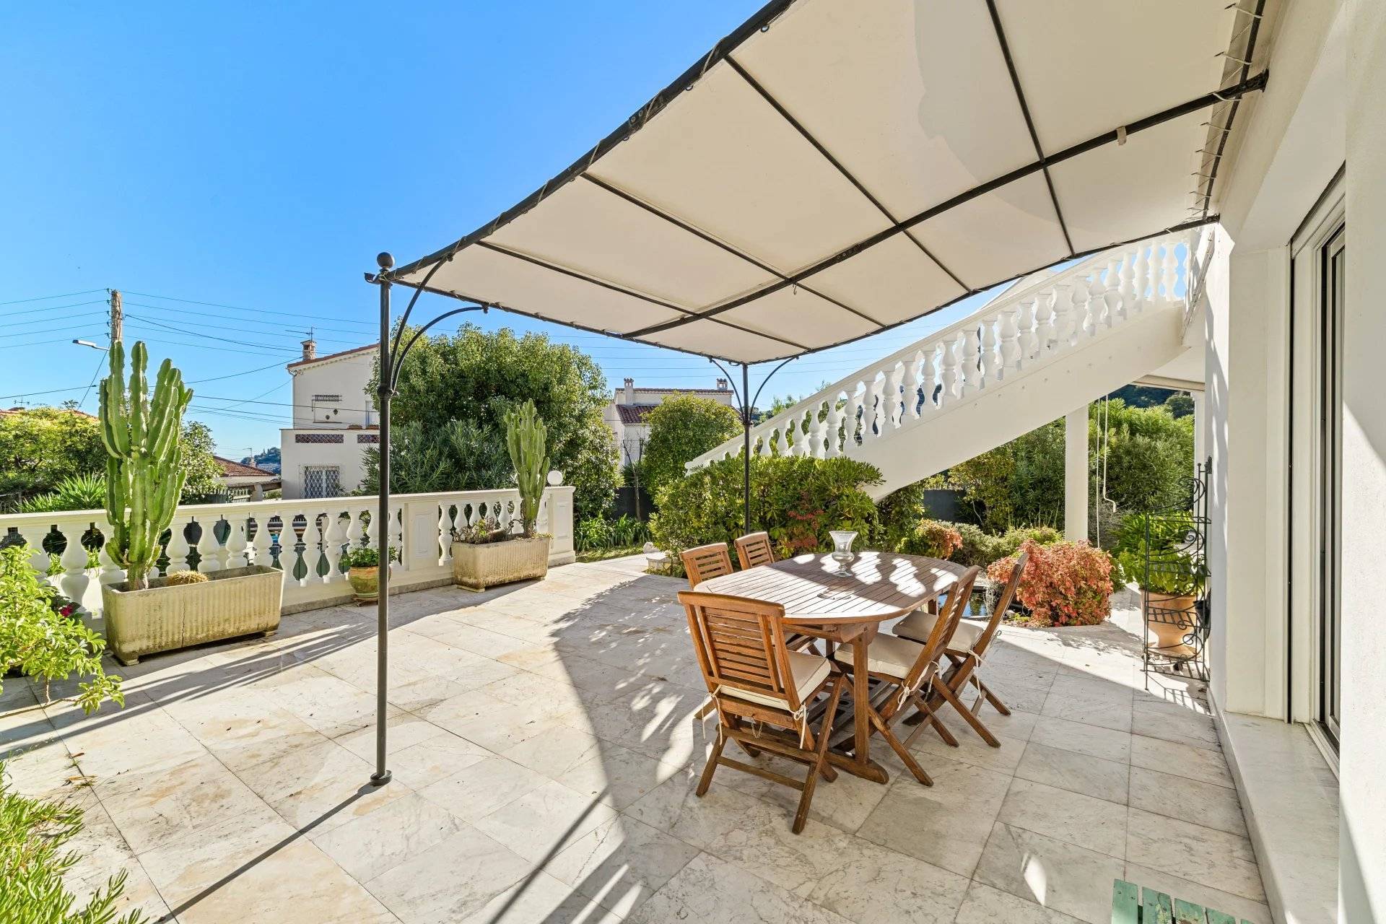
The garden level opens onto multiple terraces and the wooded garden, which still offers the possibility to create a swimming pool.
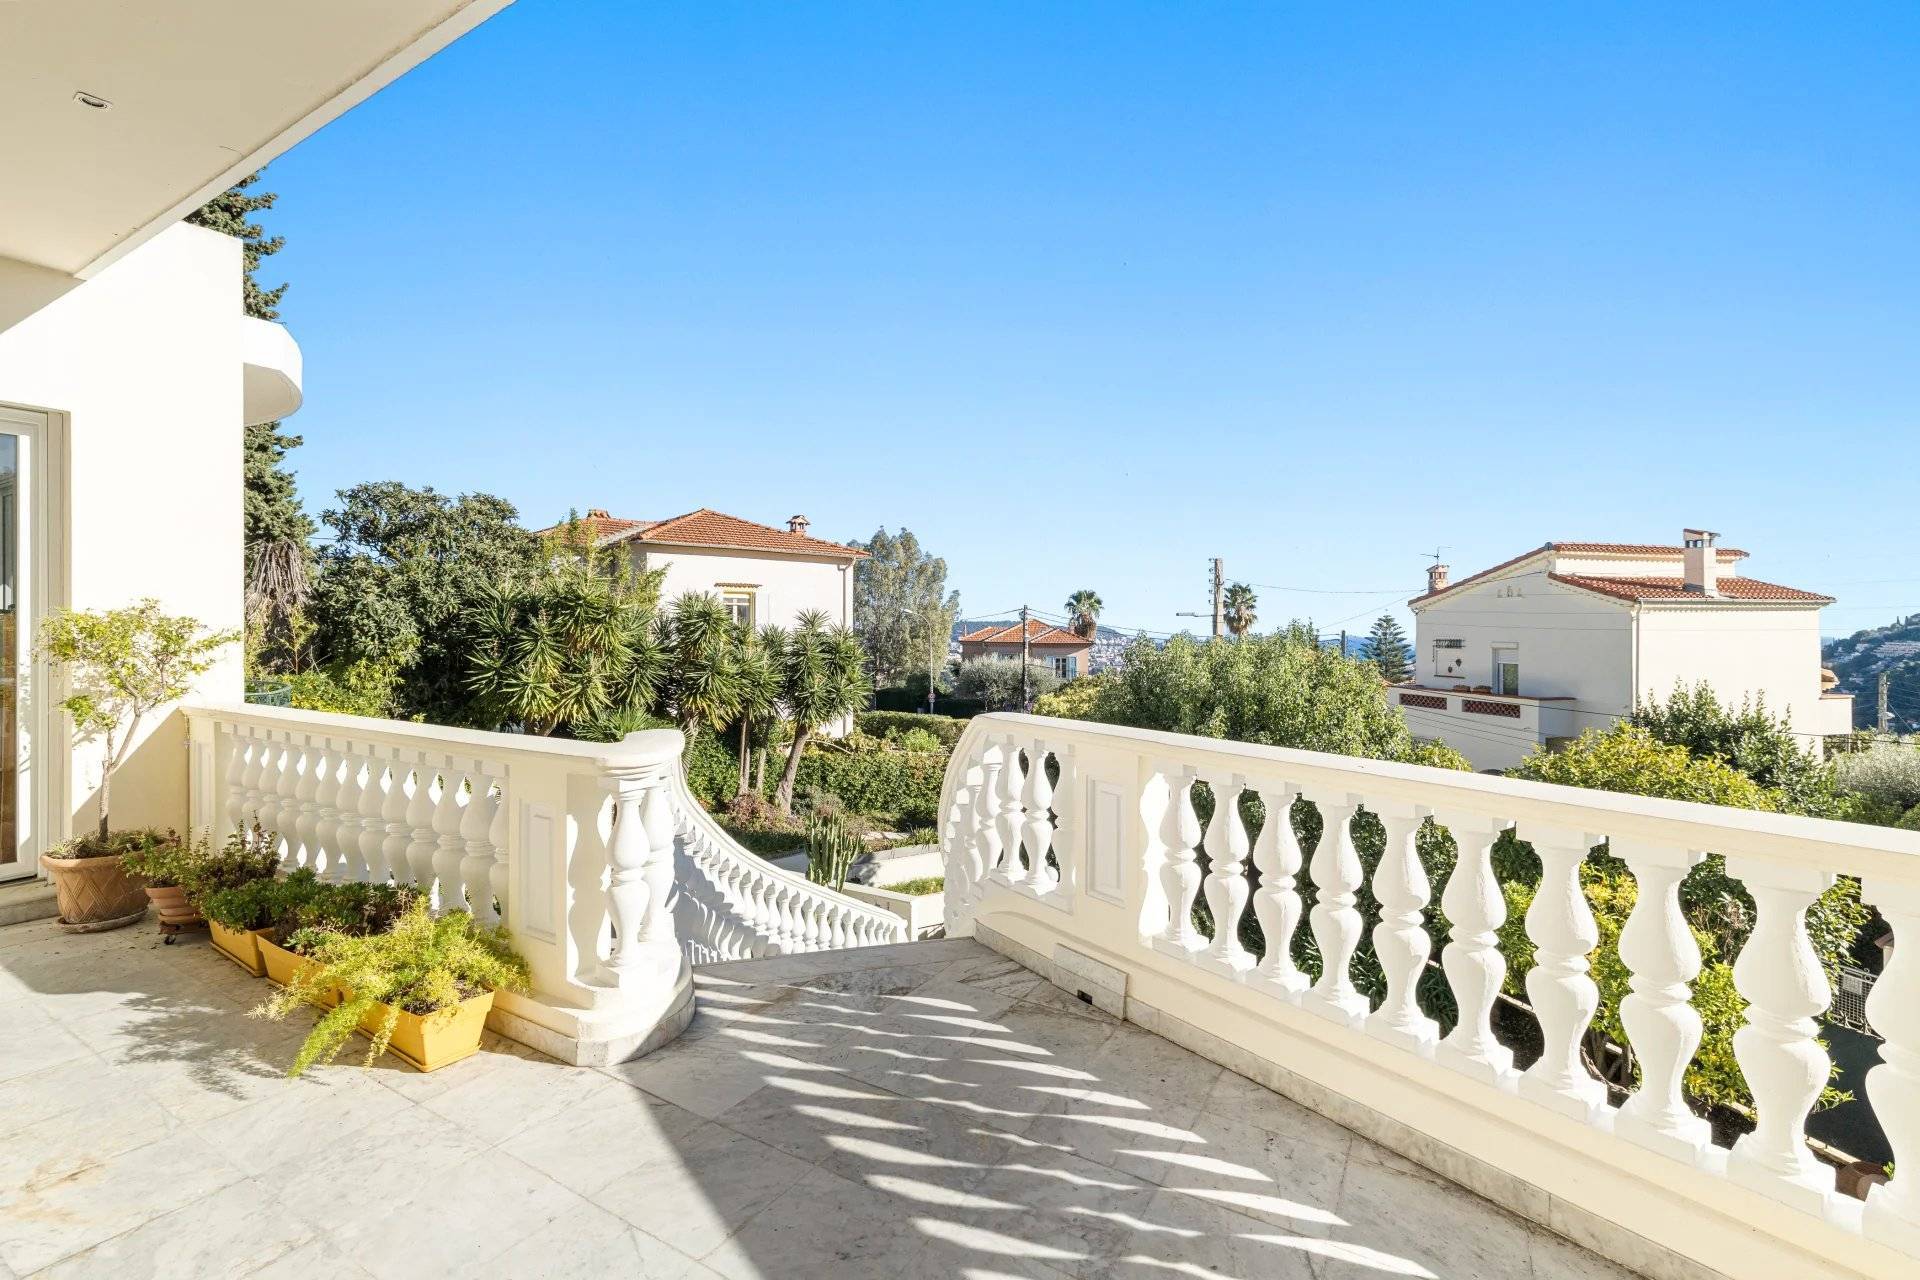
The top floor benefits from a dominant position offering a very nice view of the hills and the city to the sea, with no overlooking neighbors, and optimal sunlight throughout the day.
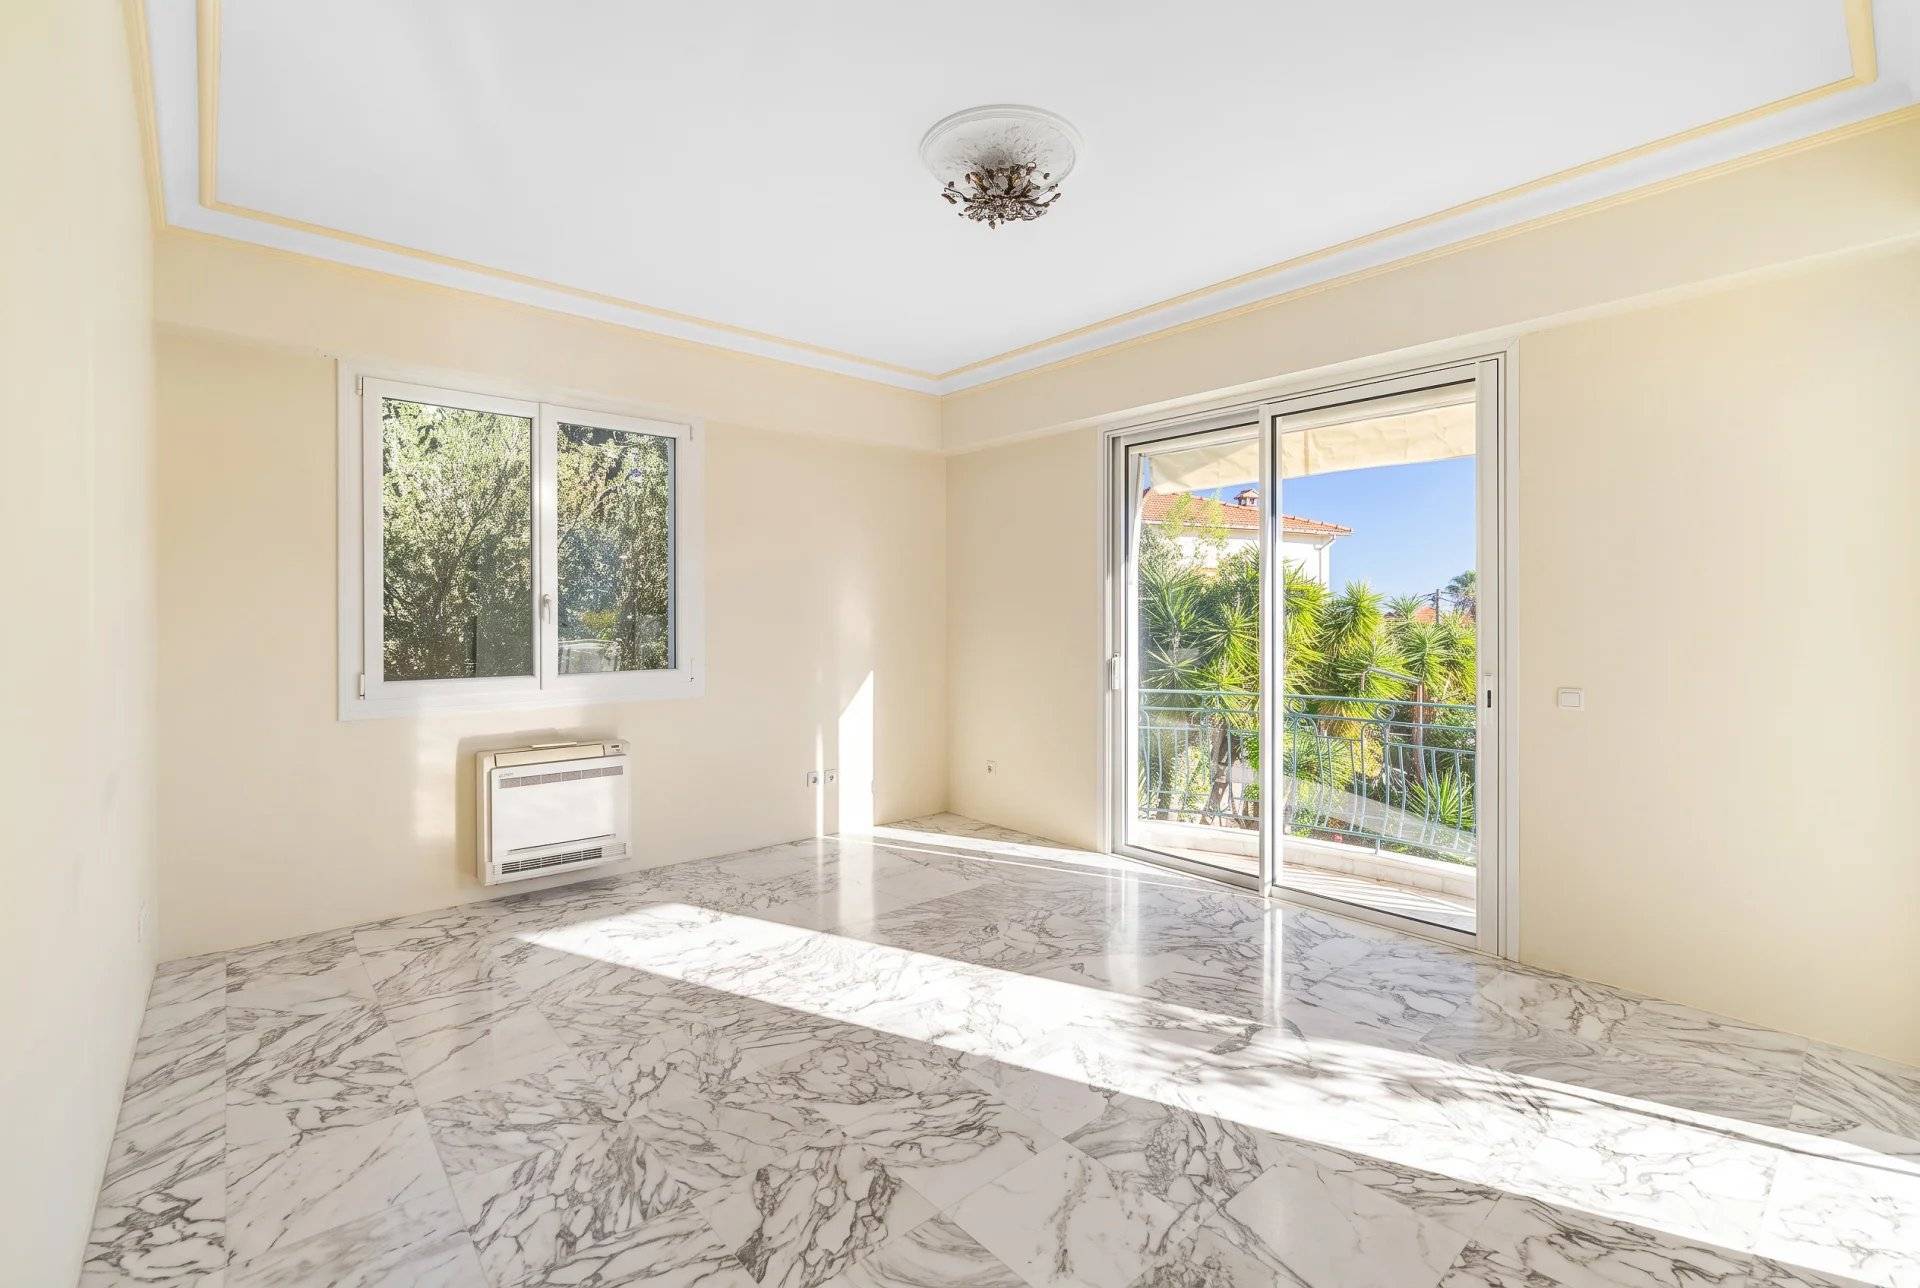
Very beautiful features, high ceilings with stucco moldings and decorative rosettes, Carrara marble floor in all main rooms, and modern comfort with electric shutters and blinds, air conditioning and double glazing in each apartment.
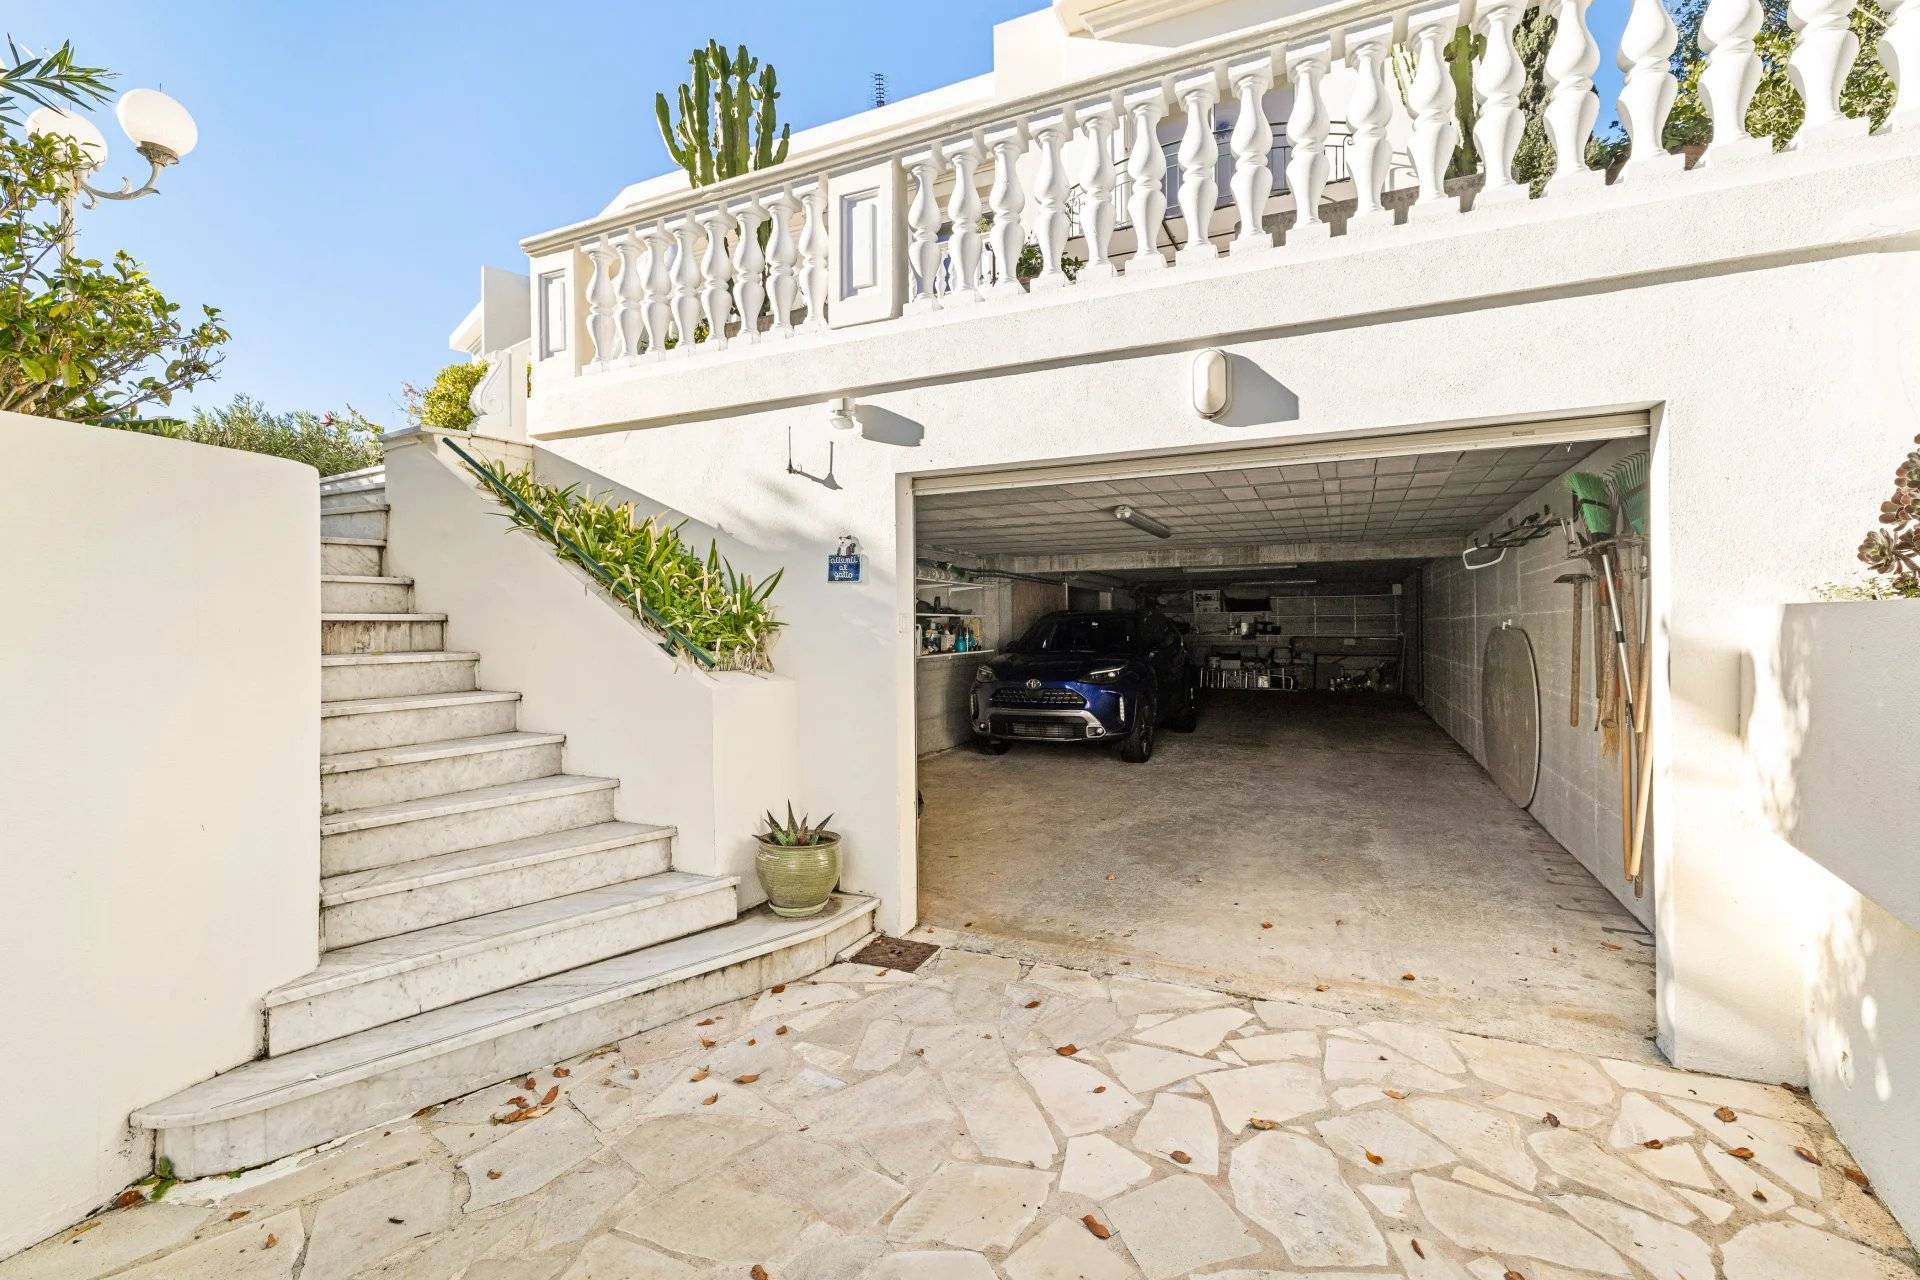
On the ground floor, an additional sealed and secured area of 160m2 dedicated to parking and storage.
This villa appeals to very broad profiles:
- for family regrouping thanks to these two independent spaces which retain potential for interior development
- but also to a family wishing to have a single exploitable unit through some reorganization and volume optimization work.
The ERRIAL report on the risks to which this property is exposed is available by clicking on the link: https://errial.georisques.gouv.fr


No information available

This site is protected by reCAPTCHA and the Google Privacy Policy and Terms of Service apply.